BEDS4
BATHS3 full 1 partial
SQUARE FEET3,033
MLS#1895582
STATUSActive
PROPERTY TYPEResidential - Single Family
SCHOOLLakota
Property Description
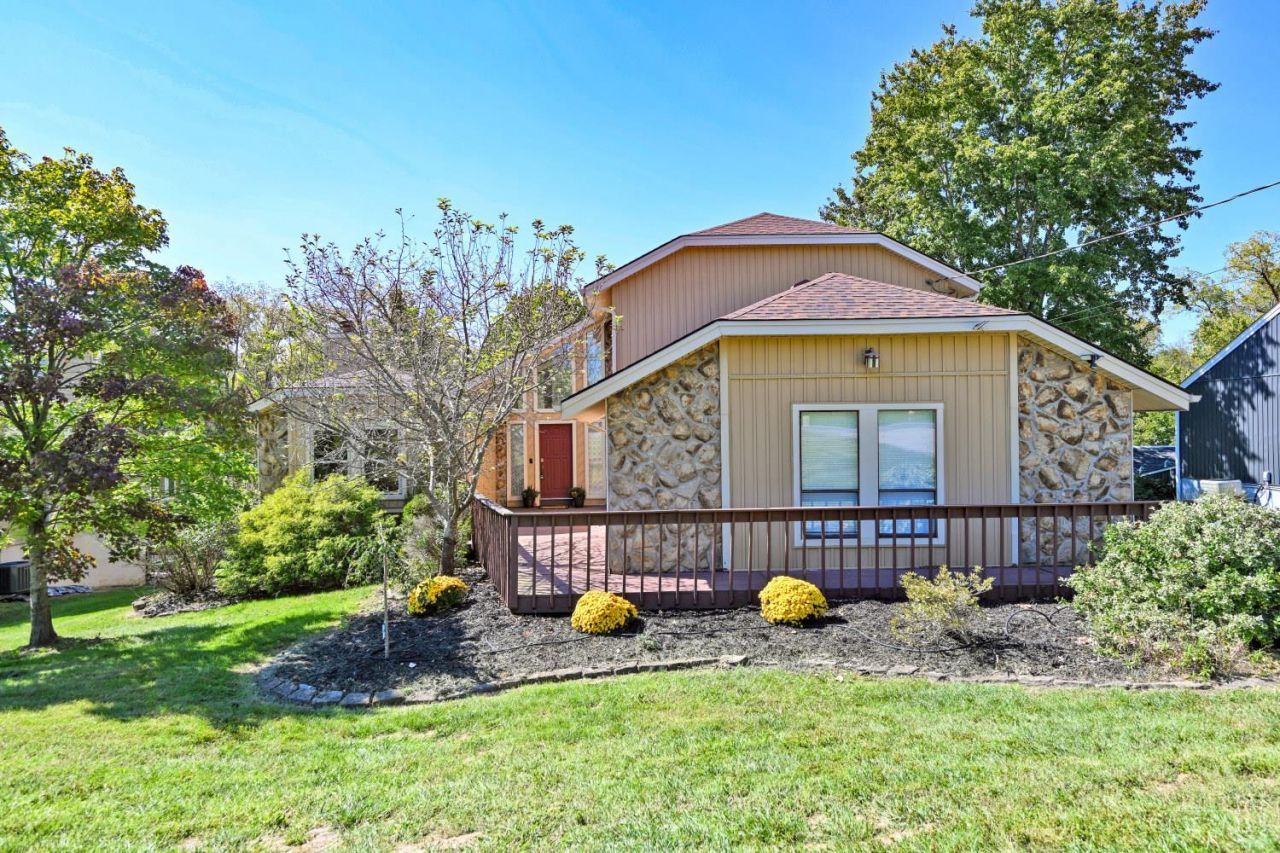
Motivated Sellers. Home warranty & no HOA! Distinctive architectural features, natural light, and a backyard made for entertainment. This welcoming 4 bed with study, 3.5 bath home offers a special floorplan filled with floor to ceiling windows, two stone fireplaces, and natural light throughout. The updated kitchen, fresh paint, and new flooring make this home move-in ready. Finished walkout basement adds additional living space. Outside, the newer oversized deck with covered gazebo overlooks a flat, fenced backyard with plenty of room for a pool, play, pets, and entertaining. For added peace of mind, the major exterior updates have already been handled. This is an exceptional architecturally unique home with a floorplan and setting you don't see everyday.
Property Features
Property Type: Residential - Single Family
Basement: Yes
Basement: Full
Cooling: Central Air
Fireplaces: 2
Garage: 2
Heating: Forced Air, Gas
Home Style: Contemporary/Modern
Lot Size: 0.68 Acres
Roof Type: Shingle
Stories: 2.0
Taxes: $5,440
Year Built: 1979
Amenities
9Ft + Ceiling
Beam Ceiling
Cathedral Ceiling
Natural Woodwork
Crown Molding
Vaulted Ceiling
Fire Pit
Feature Descriptions
Access: City Street
Appliances: Microwave, Oven/Range, Dishwasher, Refrigerator, Dryer, Washer, Garbage Disposal
Basement Fatures: Finished - Full, Walkout, Wall to Wall Carpet
Days on Site: 11
Exterior: Stone, Vinyl Siding
Family Room: Panel Walls
Fencing: Wood
Fireplace Features: Stone
Foundation: Poured
Garage/Carport: Built in
Gas: None
Great Room: Fireplace, Walkout
Kitchen: Marble/Granite/Slate, Pantry, Eat-In, Fireplace, Vinyl Floor, Walkout, Island, Wood Cabinets
Mechanical Systems: Garage Door Opener, Humidifier
Miscellaneous: Home Warranty
Parcel #: M5620-219-000-021
Parking: On Street, Driveway
Primary Bathroom: Double Vanity, Tile Floor, Tub w/Shower, Jetted Tub
Primary Bedroom: Bath Adjoins, Walk-in Closet
Rooms Total: 10
Sewer: Public Sewer
Smart Technology: Doors/Locks
SQFT Basement: 725
Tax Abatement: No
Water: Public
Water Heater: Gas
Window Features: Vinyl
Room Sizes
Primary Bedroom: 16 X 14 Level - 2
Bedroom 2: 13 X 12 Level - 2
Bedroom 3: 11 X 10 Level - 2
Bedroom 4: 13 X 12 Level - Lower
Dining Room: 17 X 14 Level - 1
Entry: 9 X 17 Level - 1
Family Room: 14 X 14 Level - 1
Great Room: 31 X 14 Level - 1
Living Room: 17 X 14 Level - 1
Recreation Room: 33 X 22 Level - Lower
Study/Den: 17 X 14 Level - 1
Local Schools
School District: Lakota
Listed By / Shown By
Listed By
Agency Name: Comey & Shepherd
Shown By
Agency Title: Mosholder Realty
Agency Phone: 330-633-5536

Estimate Your Payment
Estimated Payment
$ 2,754.55 per month $2,169.97 Principal & Interest $453.33 Property Tax $131.25 Homeowner's InsuranceChange Payment Information

Disclaimer:
All information deemed reliable but not guaranteed. All properties are subject to prior sale, change or withdrawal. Neither listing broker(s) or information provider(s) shall be responsible for any typographical errors, misinformation, misprints and shall be held totally harmless. Listing(s) information is provided for consumers personal, non-commercial use and may not be used for any purpose other than to identify prospective properties consumers may be interested in purchasing. Information on this site was last updated 10/13/2026. The listing information on this page last changed on 10/13/2026. The data relating to real estate for sale on this website comes in part from the Internet Data Exchange program of Delta Media Group MLS (last updated Tue 10/13/2026 1:23:02 AM EST) or MLS NOW (last updated Tue 10/13/2026 12:17:35 AM EST). Real estate listings held by brokerage firms other than Mosholder Realty may be marked with the Internet Data Exchange logo and detailed information about those properties will include the name of the listing broker(s) when required by the MLS. All rights reserved.
Privacy Policy / DMCA Notice / ADA Accessibility


Privacy Policy / DMCA Notice / ADA Accessibility

This site is hosted, designed and copyright
© 1994 - 2026 by
Delta Media Group, Inc. -- Patent Pending --
7337 Quail Run Drive | MLS# 1895582
This single family home located at 7337 Quail Run Drive, West Chester, OH 45069 is currently listed for sale with an asking price of $450,000. This property was built in 1979 and has 4 bedrooms and 3 full and 1 partial baths with 3033 sq. ft. Quail Run Drive is located within the Lakota school district. Search West Chester real estate on www.mosholder.com today.