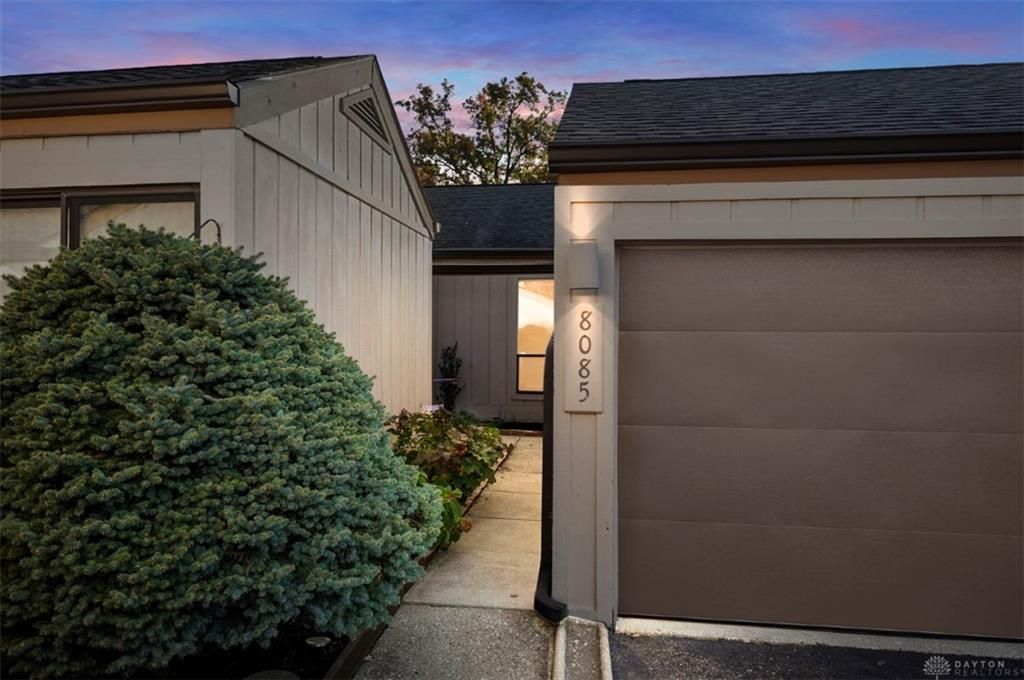
BEDS3
BATHS2 full
SQUARE FEET1,730
MLS#972264
STATUSActive
PROPERTY TYPEResidential -
SUBDIVISIONMeadows Logsdon Ridge
SCHOOLLakota
Property Description
Enjoy easy, maintenance-free ranch living in the desirable Beckett Ridge golf community! This spacious 3-bedroom, 2-full-bath condo offers 1,730 sq. ft. of comfortable, single-level living. Immaculately maintained and freshly painted throughout in a bright, neutral color, with sparkling clean windows that welcome natural light. Enjoy the convenience of a 2-car garage, private outdoor space, community pool and scenic walking paths. Fantastic location near shopping, dining and everyday conveniences. Move-in ready with immediate occupancy!
Property Features
Property Type: Residential -
Cooling: Central
Fenced: Yes
Fireplaces: 1
Garage: 2 car attached
Heating: Forced Air, Natural Gas
Lot Size: 0.06 Acres
Stories: 1.0
Taxes: $2,708
Year Built: 1977
Feature Descriptions
Appliance Features: Dishwasher, Dryer, Microwave, Range, Refrigerator, Washer
Basement Features: Crawl Space
Exterior: Cedar
Fireplace. Features: Gas, One
Garage Features: 2 Car, Attached, Opener
Lot Dimensions: .06 ac
Outside Features: Deck, Fence, Porch
Utilities: 220 Volt Outlet, Natural Gas, Public Water, Sanitary Sewer
Room Sizes
Entry Room: 8 X 6 Level - Main
Living Room: 23 X 13 Level - Main
Dining Room: 12 X 9 Level - Main
Kitchen: 17 X 12 Level - Main
Family Room: 16 X 14 Level - Main
Primary Bedroom: 16 X 12 Level - Main
Bedroom: 12 X 12 Level - Main
Bedroom: 10 X 10 Level - Main
Local Schools
School District: Lakota
Listed By / Shown By
Listed By
Agency Name: Comey & Shepherd REALTORS
Shown By
Agency Title: Mosholder Realty
Agency Phone: 330-633-5536

Estimate Your Payment
Estimated Payment
$ 1,504.12 per month $1,205.54 Principal & Interest $225.67 Property Tax $72.92 Homeowner's InsuranceChange Payment Information

Disclaimer:
All information deemed reliable but not guaranteed. All properties are subject to prior sale, change or withdrawal. Neither listing broker(s) or information provider(s) shall be responsible for any typographical errors, misinformation, misprints and shall be held totally harmless. Listing(s) information is provided for consumers personal, non-commercial use and may not be used for any purpose other than to identify prospective properties consumers may be interested in purchasing. Information on this site was last updated 11/02/2026. The listing information on this page last changed on 11/02/2026. The data relating to real estate for sale on this website comes in part from the Internet Data Exchange program of Delta Media Group MLS (last updated Mon 11/02/2026 12:17:36 AM EST) or MLS NOW (last updated Mon 11/02/2026 12:12:38 AM EST). Real estate listings held by brokerage firms other than Mosholder Realty may be marked with the Internet Data Exchange logo and detailed information about those properties will include the name of the listing broker(s) when required by the MLS. All rights reserved.
Privacy Policy / DMCA Notice / ADA Accessibility


Privacy Policy / DMCA Notice / ADA Accessibility

This site is hosted, designed and copyright
© 1994 - 2026 by
Delta Media Group, Inc. -- Patent Pending --
8085 Timbertree Way, Unit 13-2 | MLS# 972264
This home located at 8085 Timbertree Way, Unit 13-2, West Chester, OH 45069 is currently listed for sale with an asking price of $250,000. This property was built in 1977 and has 3 bedrooms and 2 full baths with 1730 sq. ft. Timbertree Way, Unit 13-2 is located in the Meadows Logsdon Ridge subdivision within the Lakota school district. Search Meadows Logsdon Ridge real estate on www.mosholder.com today.