BEDS3
BATHS2 full
SQUARE FEET1,484
MLS#10010558
STATUSActive
PROPERTY TYPEResidential - Single Family
SUBDIVISIONHunter's Creek
SCHOOLFindlay
Property Description
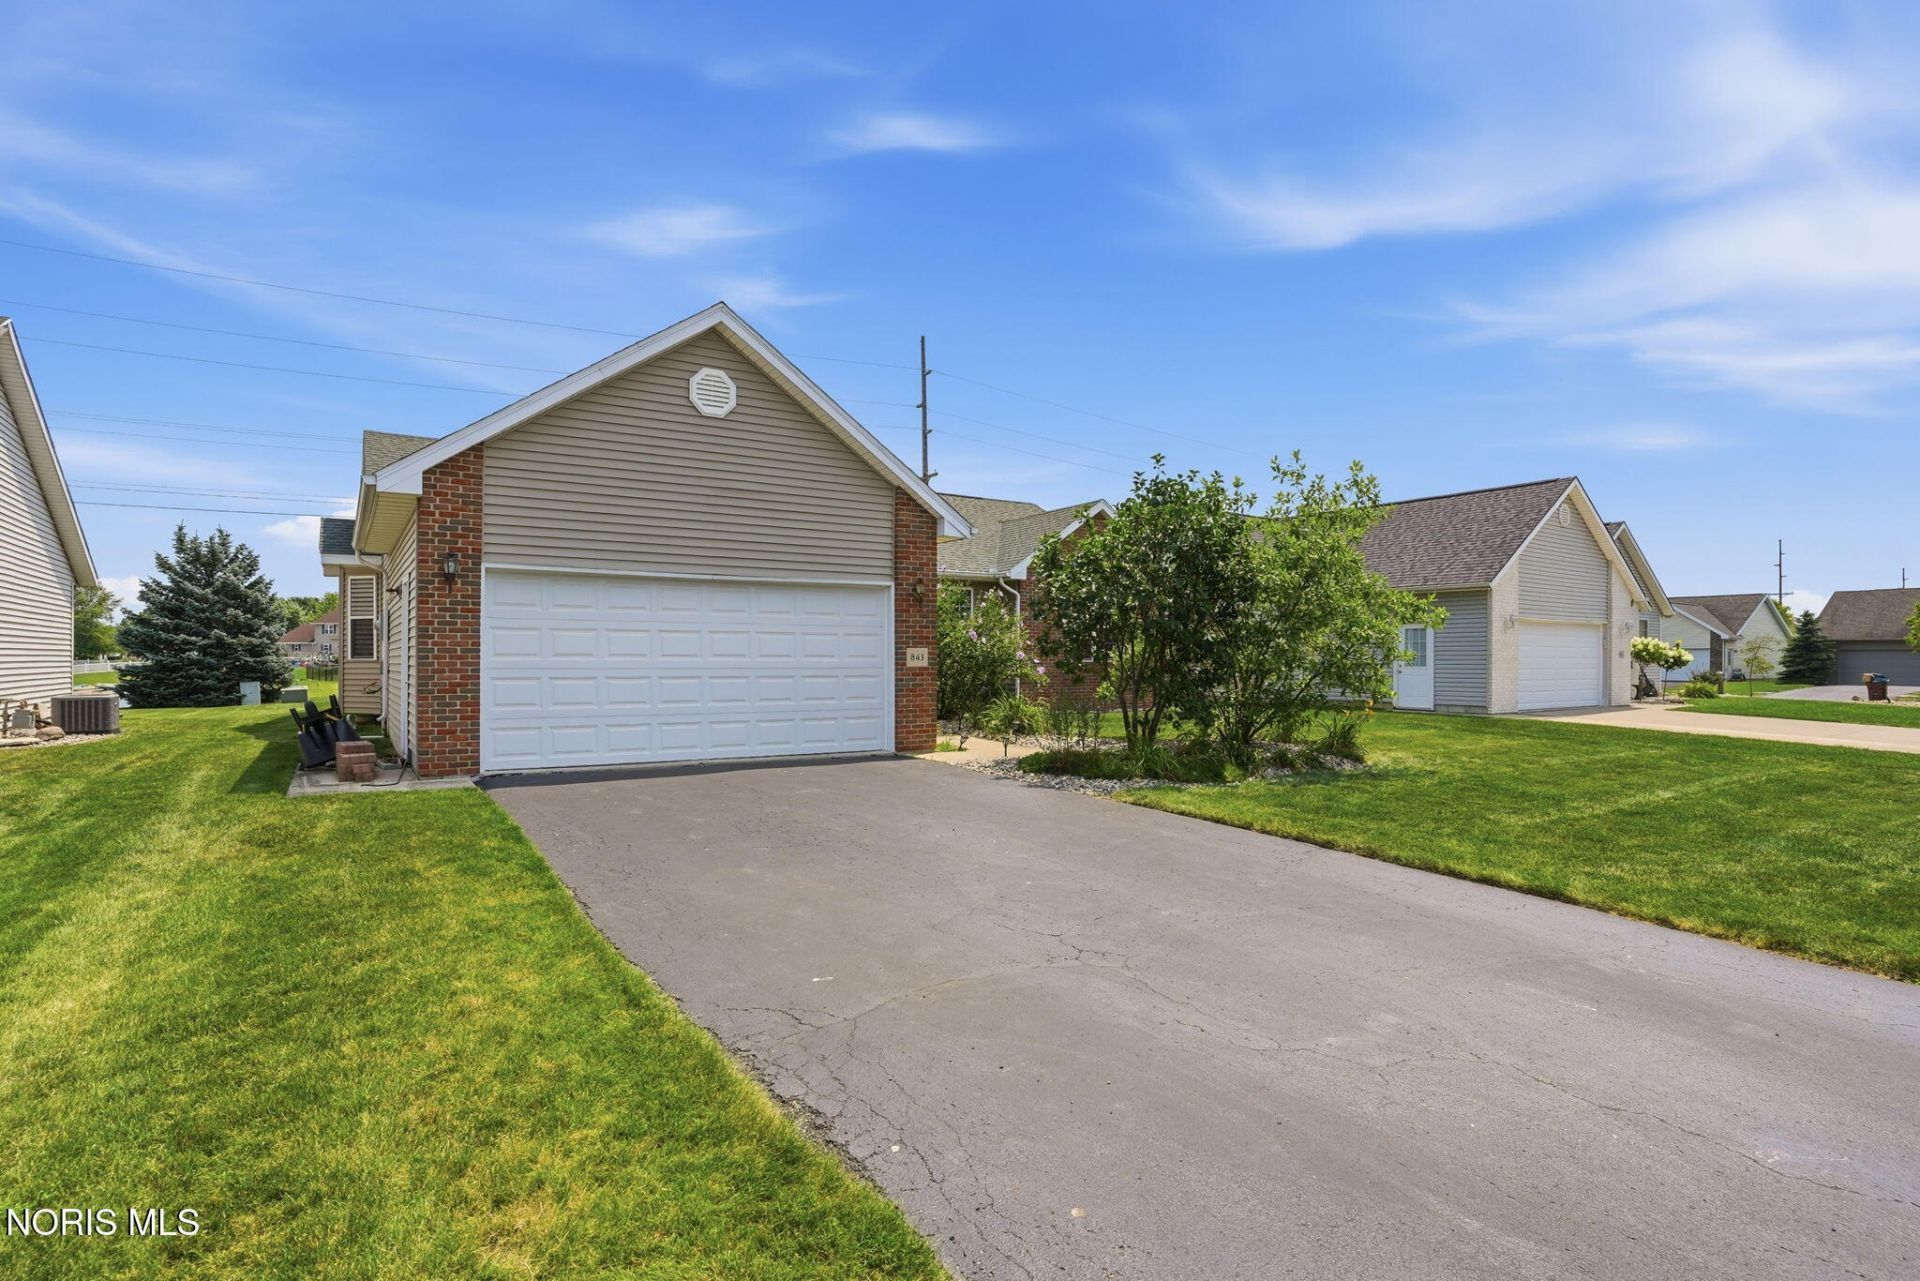
Welcome to 843 Tarra Oaks Drive in Findlay! This charming 3-bedroom, 2-bath home, built in 2001, is ideally located near walking trails, shopping, and the Hancock County Fairgrounds. It features an unfinished basement, ready for your personal touch, and boasts several updates including new flooring (2021), a roof replacement (2020), and HVAC, deck, and fencing updates (2019). A new sump pump was installed in 2024, and window coverings are included, except for one bedroom. Cozy up in the living room with a gas fireplace, and enjoy stunning pond views from the rear windows. The covered patio and open deck are perfect for relaxation or entertaining, while the beautiful fence keeps children and pets safe. The efficient kitchen includes a gas stove and breakfast bar, and a spacious utility room off the two-car garage makes it easy to clean up after outdoor adventures. This home is ready for its new owners!
Property Features
Property Type: Residential - Single Family
Basement: Yes
Basement: Partial, Sump Pump, Unfinished
Cooling: Ceiling Fan(s), Central Air
Fireplaces: 1
Garage: 2 car attached
Heating: Forced Air, Natural Gas
Home Style: Ranch, Traditional
Lot Size: 0.23 Acres
Roof Type: Shingle
Stories: 2.0
Year Built: 2001
Amenities
Breakfast Bar
Ceiling Fan(s)
Entrance Foyer
Open Floorplan
Primary Bathroom
Tray Ceiling(s)
Awning(s)
Lighting
Feature Descriptions
Appliances: Dishwasher, Water Heater, Disposal, Gas Cooktop, Gas Oven
Exterior: Frame, Vinyl Siding
Fencimg: Other
Fireplace: Living Room
Flooring: Carpet, Combination, Hardwood
Laundry: Main Level
Lot Dimensions: 67x155
Other Equipment: Sump Pump
Parcel#: 580001016294
Parking: Attached Garage, Driveway, Garage Door Opener
Parking Notes: Attached Garage, Driveway, Garage Door Opener
Patio/Porch: Covered Porch, Side Porch, Deck
Sewer: Public Sewer
Special View Info: Water
Utilities: Cable Connected, Electricity Connected, Natural Gas Available, Natural Gas Connected, Sewer Connected, Water Connected, Underground Utilities
Water: Public
Water Features: Pond
Window: Skylight(s), Window Coverings
Local Schools
High School: Findlay
Middle School: Donnell
Elementary School: Jefferson
School District: Findlay
Listed By / Shown By
Listed By
Agency Name: Key Realty
Shown By
Agency Title: Mosholder Realty
Agency Phone: 330-633-5536

Estimate Your Payment
Estimated Payment
$ 1,529.03 per month $1,441.82 Principal & Interest $0.00 Property Tax (data not provided by mls) $87.21 Homeowner's InsuranceChange Payment Information

Disclaimer:
All information deemed reliable but not guaranteed. All properties are subject to prior sale, change or withdrawal. Neither listing broker(s) or information provider(s) shall be responsible for any typographical errors, misinformation, misprints and shall be held totally harmless. Listing(s) information is provided for consumers personal, non-commercial use and may not be used for any purpose other than to identify prospective properties consumers may be interested in purchasing. Information on this site was last updated 07/16/2026. The listing information on this page last changed on 07/16/2026. The data relating to real estate for sale on this website comes in part from the Internet Data Exchange program of Delta Media Group MLS (last updated Thu 07/16/2026 1:37:53 AM EST) or MLS NOW (last updated Thu 07/16/2026 12:17:32 AM EST). Real estate listings held by brokerage firms other than Mosholder Realty may be marked with the Internet Data Exchange logo and detailed information about those properties will include the name of the listing broker(s) when required by the MLS. All rights reserved.
Privacy Policy / DMCA Notice / ADA Accessibility


Privacy Policy / DMCA Notice / ADA Accessibility

This site is hosted, designed and copyright
© 1994 - 2026 by
Delta Media Group, Inc. -- Patent Pending --
843 Tarra Oaks Drive | MLS# 10010558
This single family home located at 843 Tarra Oaks Drive, Findlay, OH 45840 is currently listed for sale with an asking price of $299,000. This property was built in 2001 and has 3 bedrooms and 2 full baths with 1484 sq. ft. Tarra Oaks Drive is located in the Hunter's Creek subdivision within the Findlay school district. Search Hunter's Creek real estate on www.mosholder.com today.