BEDS3
BATHS2 full 1 partial
SQUARE FEET2,002
MLS#1895708
STATUSPending
PROPERTY TYPEResidential - Single Family
SCHOOLLakota
Property Description
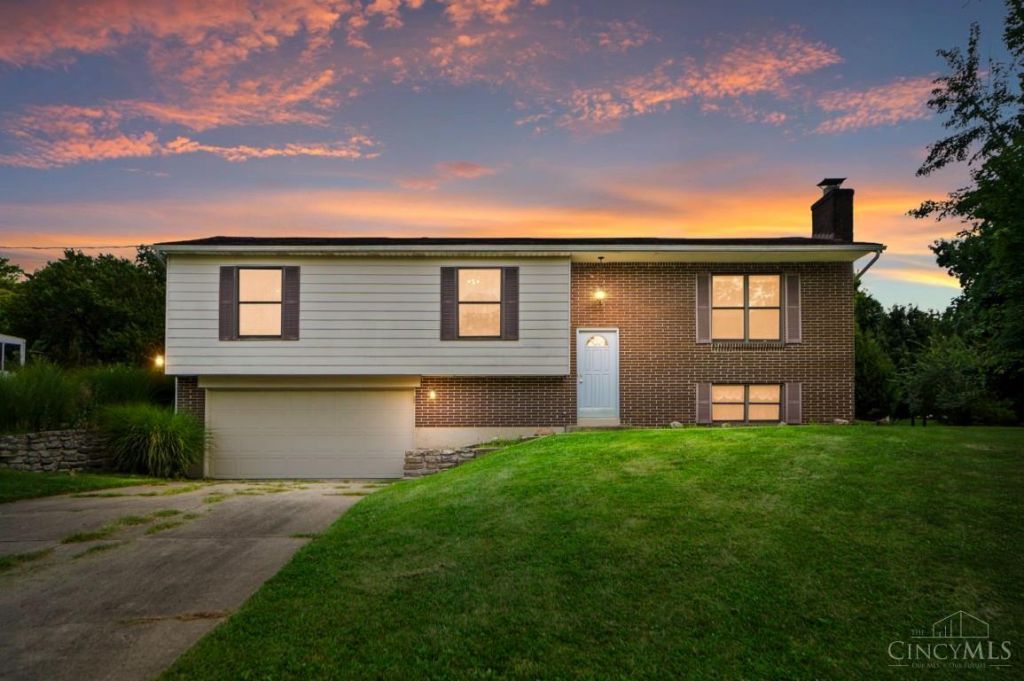
BACK ON THE MARKET & READY FOR ITS NEXT OWNER! Bring your vision to this spacious 3-bedroom, 2.5-bath bi-level offering 2,002 sq. ft. of living space on nearly half an acre in West Chester and Lakota Schools. With an oversized 2-car garage, large deck, patio with built-in benches, spacious shed and generous backyard, there is room to live, entertain and enjoy the outdoors. Andersen windows, 2014 roof and 2013 HVAC add value, while the home's layout offers an opportunity to update and make it your own. Conveniently located near Union Centre shopping, dining and entertainment, I-75 and I-275. Property being sold AS-IS. Listing Agent is related to Seller.
Property Features
Property Type: Residential - Single Family
Basement: Yes
Basement: Partial
Cooling: Central Air
Fireplaces: 1
Garage: 2
Heating: Forced Air, Gas
Home Style: Traditional
Lot Size: 0.47 Acres
Roof Type: Shingle
Taxes: $4,012
Year Built: 1976
Amenities
Fireplace
Feature Descriptions
Appliances: Dishwasher, Dryer, Garbage Disposal, Microwave, Oven/Range, Refrigerator, Washer
Basement Fatures: Finished - Full, Fireplace, Wall to Wall Carpet
Condo: Levels 1-3
Days on Site: 12
Exterior: Brick, Vinyl Siding
Family Room: Wall-to-Wall Carpet, Fireplace, Window Treatment
Fireplace Features: Brick, Insert, Wood
Foundation: Poured
Garage/Carport: Built in, Oversized, Front
Gas: Natural
Kitchen: Eat-In, Vinyl Floor, Window Treatment, Wood Cabinets
Lot Dimensions: Irreg
Mechanical Systems: Garage Door Opener
Other Structures: Shed
Parcel #: M5620-082-000-041
Parking: Driveway
Primary Bathroom: Shower, Tile Floor
Primary Bedroom: Bath Adjoins, Wall-to-Wall Carpet
Rooms Total: 8
Sewer: Public Sewer
SQFT Basement: 650
Tax Abatement: No
Water: Public
Water Heater: Electric
Window Features: Wood
Room Sizes
Primary Bedroom: 17 X 11 Level - 2
Bedroom 2: 12 X 14 Level - 2
Bedroom 3: 14 X 10 Level - 2
Dining Room: 14 X 11 Level - Upper
Entry: 6 X 4 Level - 1
Family Room: 16 X 23 Level - Lower
Living Room: 16 X 12 Level - 2
Laundry Room: 11 X 11 Level - Lower
Local Schools
School District: Lakota
Listed By / Shown By
Listed By
Agency Name: Comey & Shepherd
Shown By
Agency Title: Mosholder Realty
Agency Phone: 330-633-5536

Estimate Your Payment
Estimated Payment
$ 1,970.76 per month $1,543.09 Principal & Interest $334.33 Property Tax $93.33 Homeowner's InsuranceChange Payment Information

Disclaimer:
All information deemed reliable but not guaranteed. All properties are subject to prior sale, change or withdrawal. Neither listing broker(s) or information provider(s) shall be responsible for any typographical errors, misinformation, misprints and shall be held totally harmless. Listing(s) information is provided for consumers personal, non-commercial use and may not be used for any purpose other than to identify prospective properties consumers may be interested in purchasing. Information on this site was last updated 10/13/2026. The listing information on this page last changed on 10/13/2026. The data relating to real estate for sale on this website comes in part from the Internet Data Exchange program of Delta Media Group MLS (last updated Tue 10/13/2026 1:23:02 AM EST) or MLS NOW (last updated Tue 10/13/2026 12:17:35 AM EST). Real estate listings held by brokerage firms other than Mosholder Realty may be marked with the Internet Data Exchange logo and detailed information about those properties will include the name of the listing broker(s) when required by the MLS. All rights reserved.
Privacy Policy / DMCA Notice / ADA Accessibility


Privacy Policy / DMCA Notice / ADA Accessibility

This site is hosted, designed and copyright
© 1994 - 2026 by
Delta Media Group, Inc. -- Patent Pending --
9054 Revere Run | MLS# 1895708
This single family home located at 9054 Revere Run, West Chester, OH 45069 is currently listed for sale with an asking price of $320,000. This property was built in 1976 and has 3 bedrooms and 2 full and 1 partial baths with 2002 sq. ft. Revere Run is located within the Lakota school district. Search West Chester real estate on www.mosholder.com today.