BEDS2
BATHS1 full 2 partial
SQUARE FEET1,524
MLS#1886186
STATUSActive
PROPERTY TYPEResidential - Condominium
SUBDIVISIONThe Greenery
SCHOOLMason
Property Description
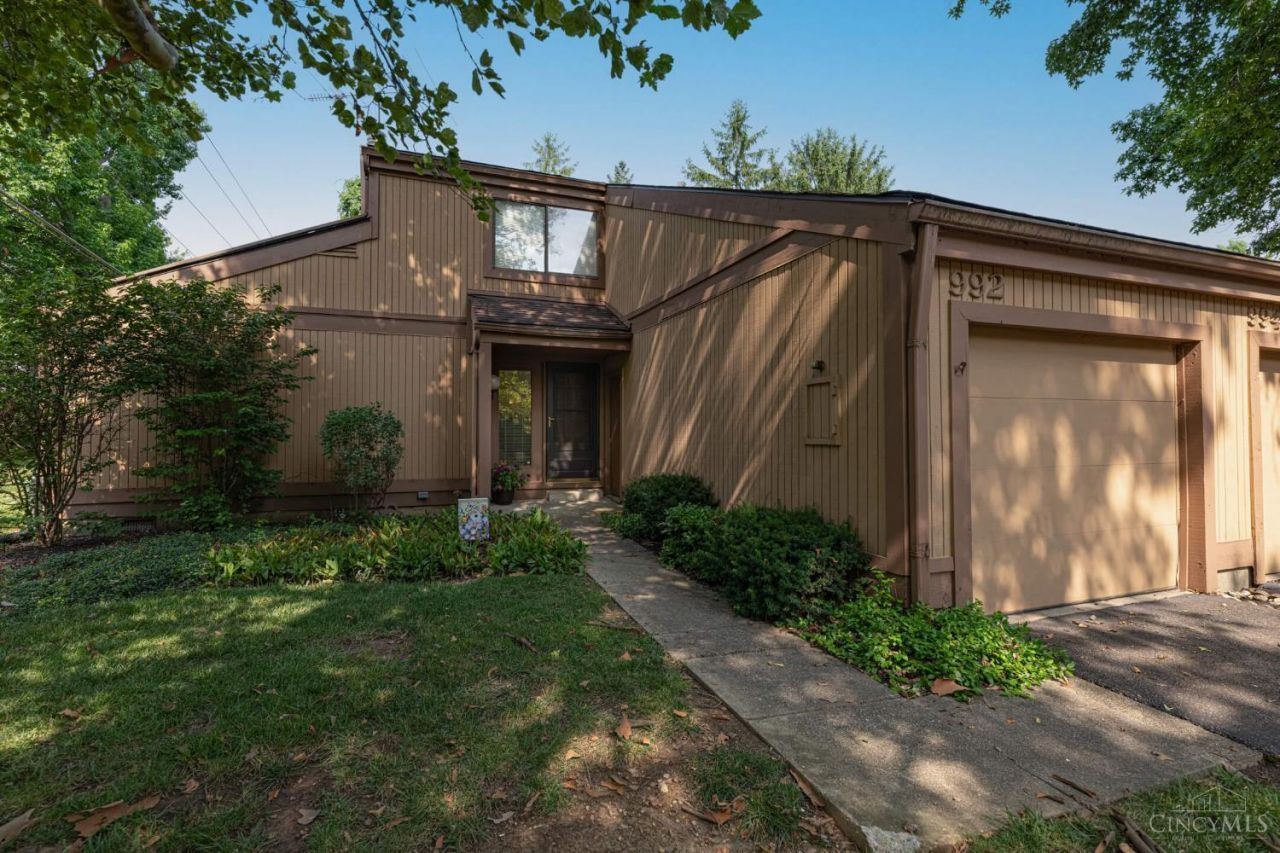
Ready for New Owner! This end-unit condo in The Greenery offers more space than the interior units: 1,524 sq ft above grade, a rare main-level flex room found in only a few end units, plus an est. 445 sq ft unfinished basement ready for storage or future living space. Privacy and green space that's hard to find in a condo, on a quiet cul-de-sac among mature trees, steps from the golf course. Use the flex room as a family room, office, guest room or possible first-floor primary suite. Dramatic cathedral ceiling fills the living area with light. 2 bedrooms, 1 full and 2 half baths. Kitchen has range, dishwasher, refrigerator, disposal & microwave. Private wooded patio; stroll to the pool, tennis courts and clubhouse. HOA covers exterior maintenance, landscaping, snow removal and trash. Add your personal touch and make it your own! Near shopping, dining & highways. Seller offers 1-yr 2-10 Home Warranty (up to $700). See agent remarks for assessment info. Rely on own measurements.
Property Features
Property Type: Residential - Condominium
Basement: Yes
Basement: Full
Cooling: Ceiling Fans, Central Air
Fireplaces: 1
Garage: 1
Heating: Electric, Heat Pump
Home Style: Contemporary/Modern
Roof Type: Shingle
Stories: 2.0
Taxes: $2,970
Year Built: 1977
Feature Descriptions
Access: Private Drive
Appliances: Microwave, Oven/Range, Dishwasher, Refrigerator, Dryer, Electric Cooktop, Washer, Garbage Disposal
Association Includes: MaintenanceExterior, SnowRemoval, Trash, AssociationDues, Clubhouse, LandscapingUnit, Other, Pool, ProfessionalMgt, Tennis
Association Name: Eclipse Communities
Basement Fatures: Concrete Floor, Unfinished
Condo: Townhouse
Days on Site: 101
Exterior: Wood Siding
Family Room: Fireplace, Wall-to-Wall Carpet, Window Treatment
Features: Laundry-In Unit
Fencing: Privacy
Fireplace Features: Wood
Foundation: Poured
Garage/Carport: Front, Garage Attached
Gas: None
HOA Fee: 265/Monthly
HOA Y/N: 1
Kitchen: Tile Floor, Island
Mechanical Systems: Sump Pump w/Backup, Water Softener, Garage Door Opener
Miscellaneous: Home Warranty
Parcel #: 1623103005
Parking: Off Street
Primary Bathroom: Tub w/Shower, Wood Floor
Primary Bedroom: Bath Adjoins, Wall-to-Wall Carpet
Rooms Total: 6
Sewer: Public Sewer
Special View Info: Golf Course
Tax Abatement: No
Unit Entry Level: 1
Water: Public
Water Heater: Electric
Window Features: Aluminum
Room Sizes
Primary Bedroom: 17 X 12 Level - 2
Bedroom 2: 13 X 11 Level - 2
Dining Room: 15 X 12 Level - 1
Entry: 8 X 5 Level - 1
Family Room: 19 X 13 Level - 1
Living Room: 12 X 12 Level - 1
Local Schools
School District: Mason
Listed By / Shown By
Listed By
Agency Name: Irongate Inc.
Shown By
Agency Title: Mosholder Realty
Agency Phone: 330-633-5536

Estimate Your Payment
Estimated Payment
$ 1,653.29 per month $1,325.61 Principal & Interest $247.50 Property Tax $80.18 Homeowner's InsuranceChange Payment Information

Disclaimer:
All information deemed reliable but not guaranteed. All properties are subject to prior sale, change or withdrawal. Neither listing broker(s) or information provider(s) shall be responsible for any typographical errors, misinformation, misprints and shall be held totally harmless. Listing(s) information is provided for consumers personal, non-commercial use and may not be used for any purpose other than to identify prospective properties consumers may be interested in purchasing. Information on this site was last updated 11/03/2026. The listing information on this page last changed on 11/03/2026. The data relating to real estate for sale on this website comes in part from the Internet Data Exchange program of Delta Media Group MLS (last updated Tue 11/03/2026 12:11:06 AM EST) or MLS NOW (last updated Tue 11/03/2026 12:07:38 AM EST). Real estate listings held by brokerage firms other than Mosholder Realty may be marked with the Internet Data Exchange logo and detailed information about those properties will include the name of the listing broker(s) when required by the MLS. All rights reserved.
Privacy Policy / DMCA Notice / ADA Accessibility


Privacy Policy / DMCA Notice / ADA Accessibility

This site is hosted, designed and copyright
© 1994 - 2026 by
Delta Media Group, Inc. -- Patent Pending --
992 Walnut Court | MLS# 1886186
This condo located at 992 Walnut Court, Mason, OH 45040 is currently listed for sale with an asking price of $274,900. This property was built in 1977 and has 2 bedrooms and 1 full and 2 partial baths with 1524 sq. ft. Walnut Court is located in the The Greenery subdivision within the Mason school district. Search The Greenery real estate on www.mosholder.com today.